Sliding systems
Sliding joinery that does not reduce living space; three performance tiers to match project budget.
Performance
Wind and vacuum effects are included in static calculations at the quotation stage; values are shared per project.
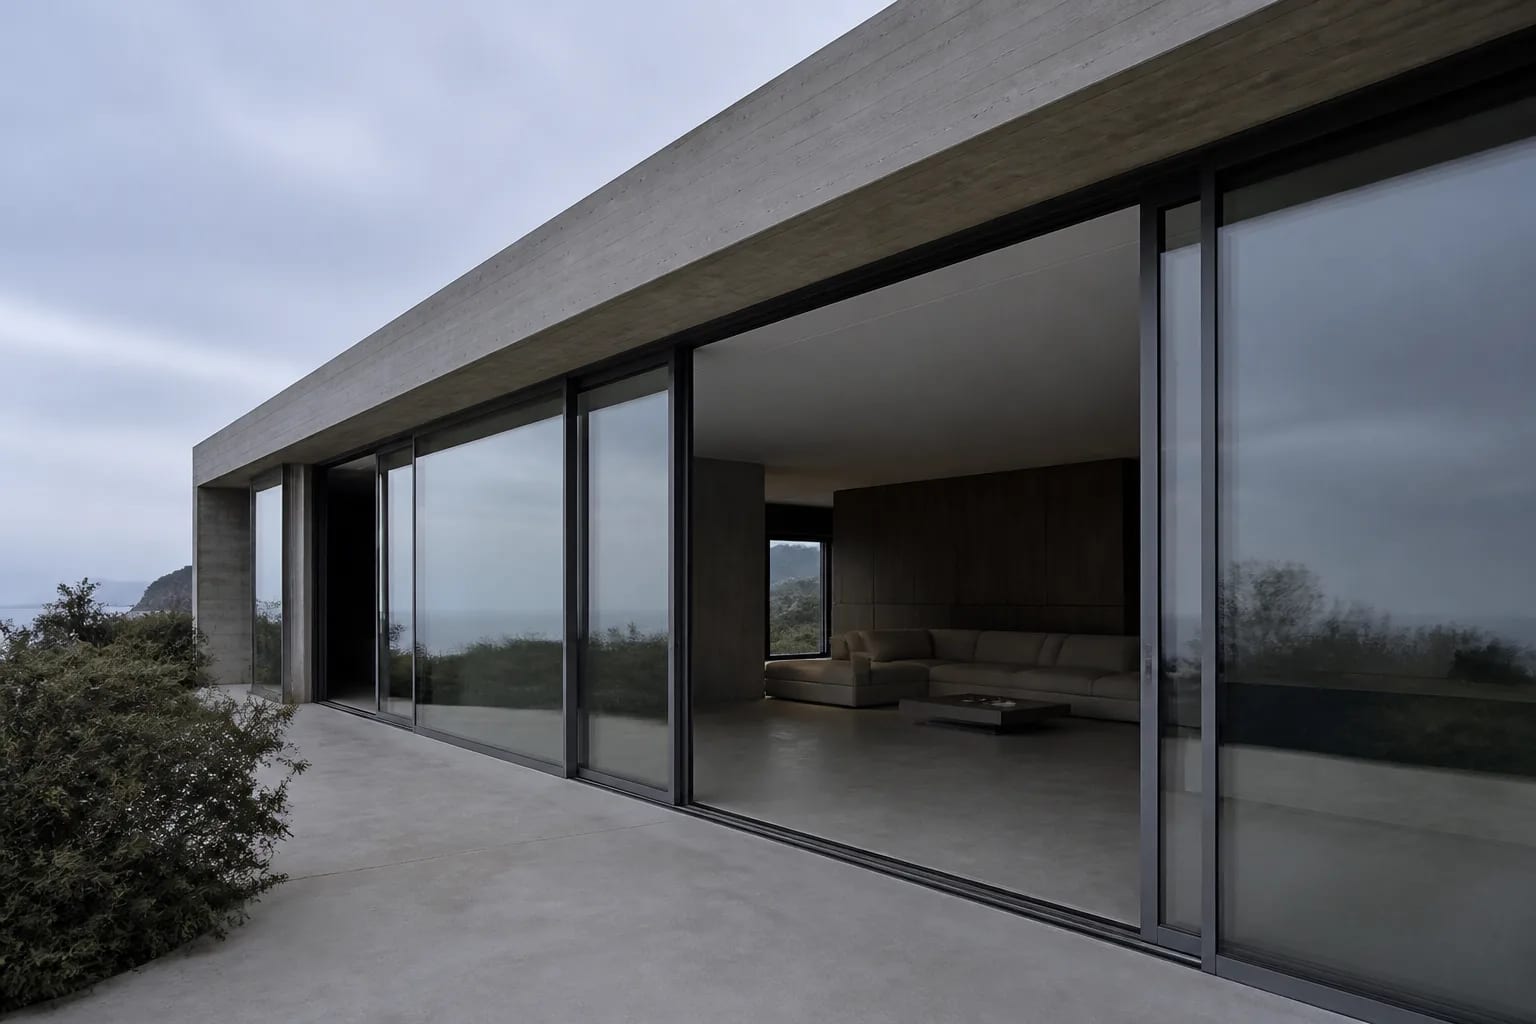
In sliding systems, panel movement occurs outside the living area on balconies, terraces, and wide openings; interior floor space is preserved.
Villa and detached home
Terrace and balcony
Living area
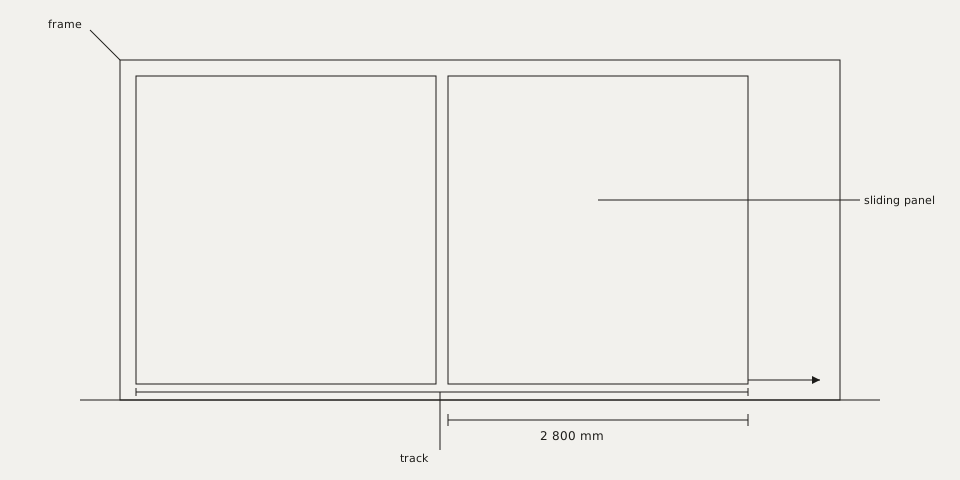
Outer sliding joinery frame.
Insulated glass unit; thickness per project.
Monorail or dual rail; selected by panel weight.
Sliding types
Lift-slide
Monorail / Dual rail
Next-gen minimal
Monorail / Dual rail
Basic sliding
—
Monorail: Fixed panels are glazed directly into the frame profile.
Dual rail: Sliding and fixed panels are formed from the same parts.
How we work
Survey and measurement
Topographic survey and measured drawings; data is transferred into the architectural CAD environment.
Structural calculation and system selection
Wind and vacuum loads are calculated at quotation; profile and system matching follows that analysis.
Fabrication
Entirely on CNC lines to EN norms; project-specific packaging after quality control.
Installation
Under site manager and field supervisor coordination, matching the approved design; H&S tracked by trained site supervisors.
Quote request
Leave your phone number; the relevant division will contact you.
+90 535 394 35 34WhatsApp · +90 535 394 35 34