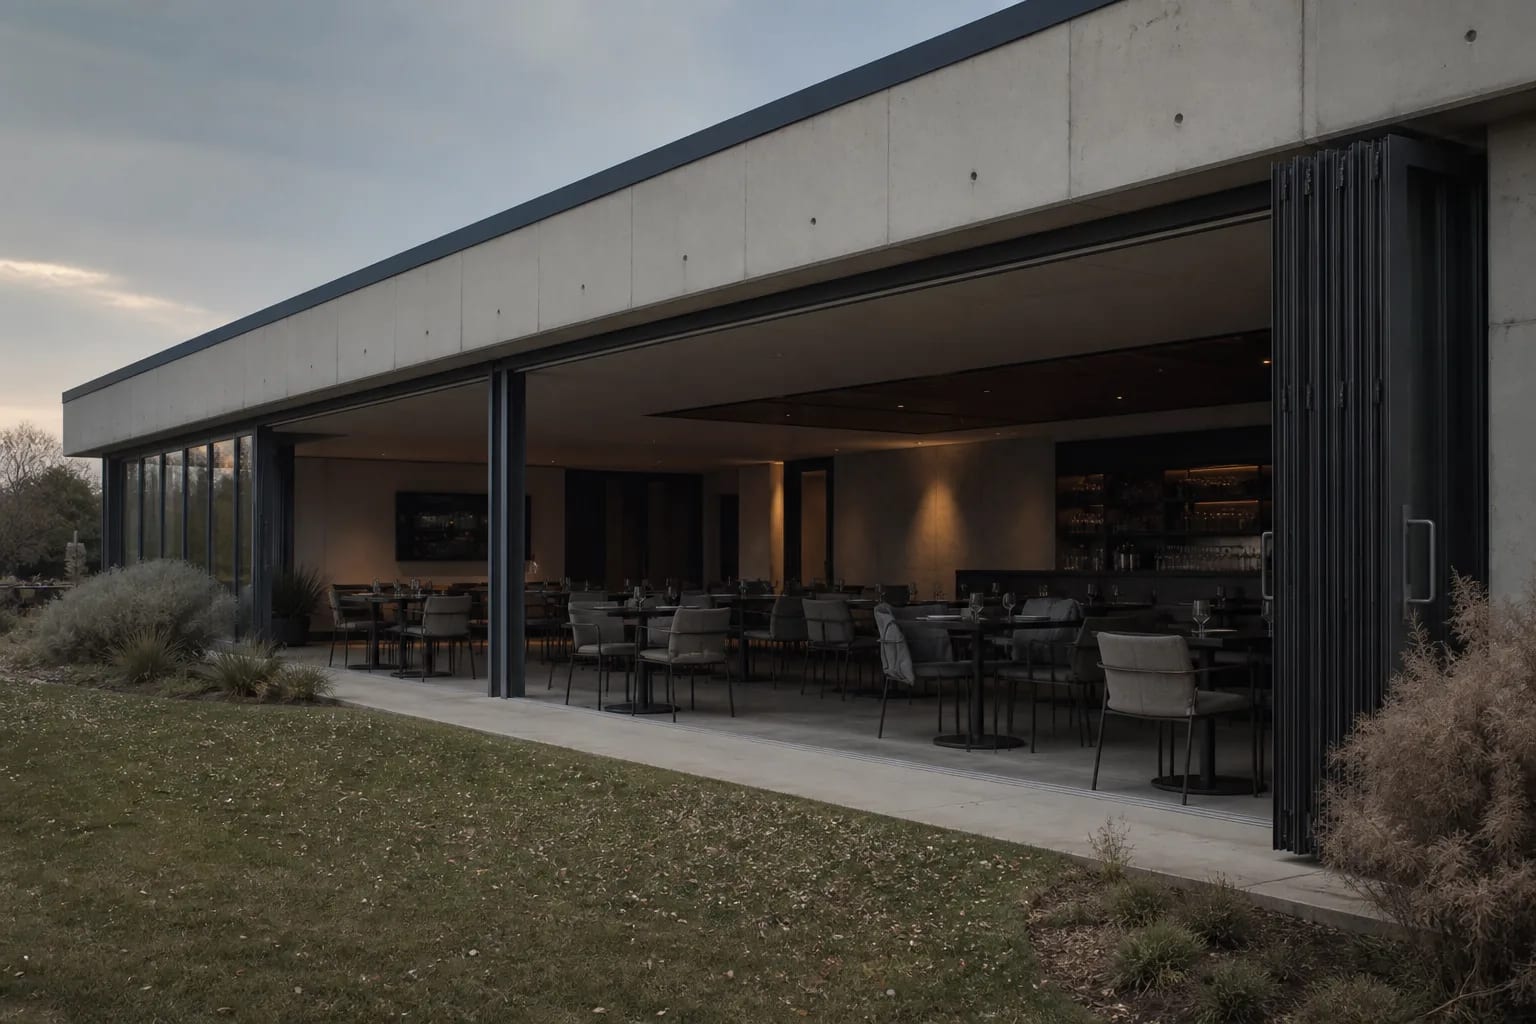
Folding doors
Sliding-folding aluminium joinery that opens wide spans in one motion; for balconies, terraces, and commercial spaces.
Performance
Wind and vacuum effects are included in static calculations at the quotation stage; values are shared per project.
Folding door systems stack panels to one side, maximising the clear opening. Used for balcony connections, restaurant and café fronts, roof terraces, and winter garden transitions. Thermally broken profile options suit seasonal use.
Variants
Balcony and terrace transitions
Restaurant and café fronts
Commercial wide openings
Villa and detached home
Terrace and balcony
Balcony
Restaurant
Café
Bar
Winter garden
Roof terrace
How we work
Survey and measurement
Topographic survey and measured drawings; data is transferred into the architectural CAD environment.
Structural calculation and system selection
Wind and vacuum loads are calculated at quotation; profile and system matching follows that analysis.
Fabrication
Entirely on CNC lines to EN norms; project-specific packaging after quality control.
Installation
Under site manager and field supervisor coordination, matching the approved design; H&S tracked by trained site supervisors.
Quote request
Leave your phone number; the relevant division will contact you.
+90 535 394 35 34WhatsApp · +90 535 394 35 34